Plans, Designs, & Home Packages
- How to start – Watch video above (Right)
- Bring your budget and builder numbers to us for honest feedback
- We help you with materials packages, plans, budgets*, finding local subcontractors if necessary
- Start building your dream home
*Disclaimer- Rough Budgets accurate for seven days due to the changing nature of the market.
- How to start – Watch video above
- Bring your budget and builder numbers to us for honest feedback
- We help you with materials packages, plans, budgets*, finding local subcontractors if necessary
- Start building your dream home
*Disclaimer- Rough Budgets accurate for seven days due to the changing nature of the market.
Ultimate Build Prep Pkg
Budget Estimate Package
Secure Your Financing
DKNR Designs Plans
40+
Years
experience
Former Unlimited
licensed Builder
Over $100 Million of lifetime experience
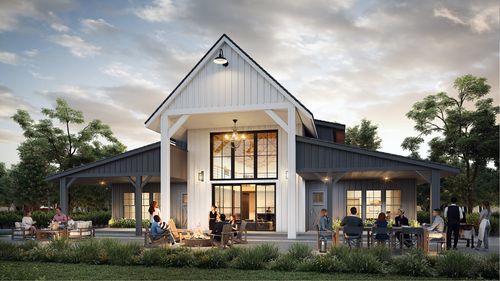
Custom Home and Barndominium Kits & Timber-Frame Home Designs
Design + Kit + Build Support for Homeowners in East Tennessee
Whether you’re building your first barndominium, designing a custom timber-frame home, or exploring complete home design services — DKNR Designs offers personalized planning, expert architectural support, and high-quality kits shipped across the U.S. Start with a layout or bring your own ideas — we’ll help you turn your dream into a buildable reality.
“DKNR made the entire design-to-kit process effortless.” – Client, Knoxville
Why Homeowners Trust DKNR Designs
At DKNR Designs, we combine over 40 years of hands-on experience in architectural design and construction planning to deliver personalized solutions for each home we create. As a trusted design-build firm based in Tennessee, we work closely with homeowners from Knoxville to across the U.S. — ensuring every project starts with the right vision and ends with exceptional results.
Explore Our Core Services

Custom Home Design and Kits
Whether you’re starting from scratch or modifying an existing plan, we help design custom homes and ship complete build-ready kits tailored to your land and lifestyle.

Barndominium Design & Kits
From classic layouts to modern living spaces, our barndominium custom design service offers flexibility, durability, and functionality — with complete kits to match.

Custom Timber-Frame Homes
Our timber-frame designs feature traditional post and beam construction with modern finishes. Ideal for cabins, second homes, or full-time residences.

Architectural Planning & Floor Plans
We provide complete architectural design plans, custom floor plans, and planning support to help turn your vision into a buildable set of documents.
Our Design-Build Process: What to Expect
Step 1: Kickoff Meeting – Aligning Vision & Budget
We begin by aligning your goals, budget, and layout preferences — whether you’re choosing a pre-designed plan or starting from scratch with a custom home design.
Step 2: Initial Design Phase – Your Vision Takes Shape
Our architectural design team creates early drafts, renderings, and walk-throughs based on your feedback and lifestyle needs. This is where we begin turning your dream home into a visual concept.
Step 3: Final Design & Budgeting – From Concept to Clarity
We finalize architectural plans and refine all details. From finishes to subs and budgeting, we ensure your project is aligned with your needs and ready for the next phase.
Step 4: Activating the Plan – From Paper to Production
Once your plan is finalized and materials are approved, construction begins. We coordinate production timelines, sourcing, and subcontractor planning to prepare for a smooth execution.
Step 5: On-Site Monitoring – Ensuring Progress & Quality
We oversee your construction closely — from framing and insulation to exterior finishes. This is where our process-focused design build approach ensures quality and timelines are met.
Step 6: Moving Into Completion – From Dream to Done
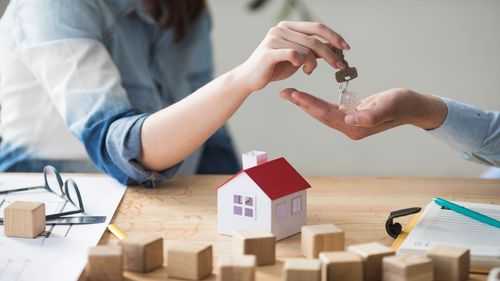
The final touches are made and keys are handed over. We coordinate final walkthroughs, address any punch list items, and celebrate your fully custom-built home.
Ready to Design Your Dream Home?
Frequently Asked Questions
FAQ 1: What’s included in your barndominium kits?
Our barndominium kits typically include pre-engineered steel or timber frame components, exterior sheathing, roof systems, and detailed construction drawings. Every kit is customized to your layout and location. We also provide barndominium kits at competitive prices — with clarity on materials and delivery timelines — so you know exactly what to expect before building begins.
FAQ 2: What’s included in your Custom Home Packages?
Our custom home packages go beyond just the structure. Depending on your needs, we include architectural design services, full construction plans, material specs, 3D renderings, and support with budgeting. Whether you’re building in East Tennessee or across the U.S., we help you plan with confidence from blueprint to build.
FAQ 3: Can I modify an existing plan?
Yes — most clients start with an existing floor plan and then request changes to fit their lifestyle, land, or layout preferences. We’ll work with you to adjust room sizes, placements, or exterior finishes. Plan customization is at the core of our design approach.
FAQ 4: How long does the design/build process take?
Timelines vary depending on the complexity of your project, but most design-build projects move from concept to final construction planning within 6 to 12 weeks. We’ll give you a clear timeline during the proposal phase, and adjust based on your pace, priorities, and permitting needs.
FAQ 5: Do you offer services in [State/Region]?
Yes — we serve clients across the U.S., with a strong presence in Tennessee. If you’re asking who builds barndominiums in East Tennessee — DKNR Designs is your answer. We offer remote planning, kits shipping, and design collaboration tailored to your location.